Quality & Certifications

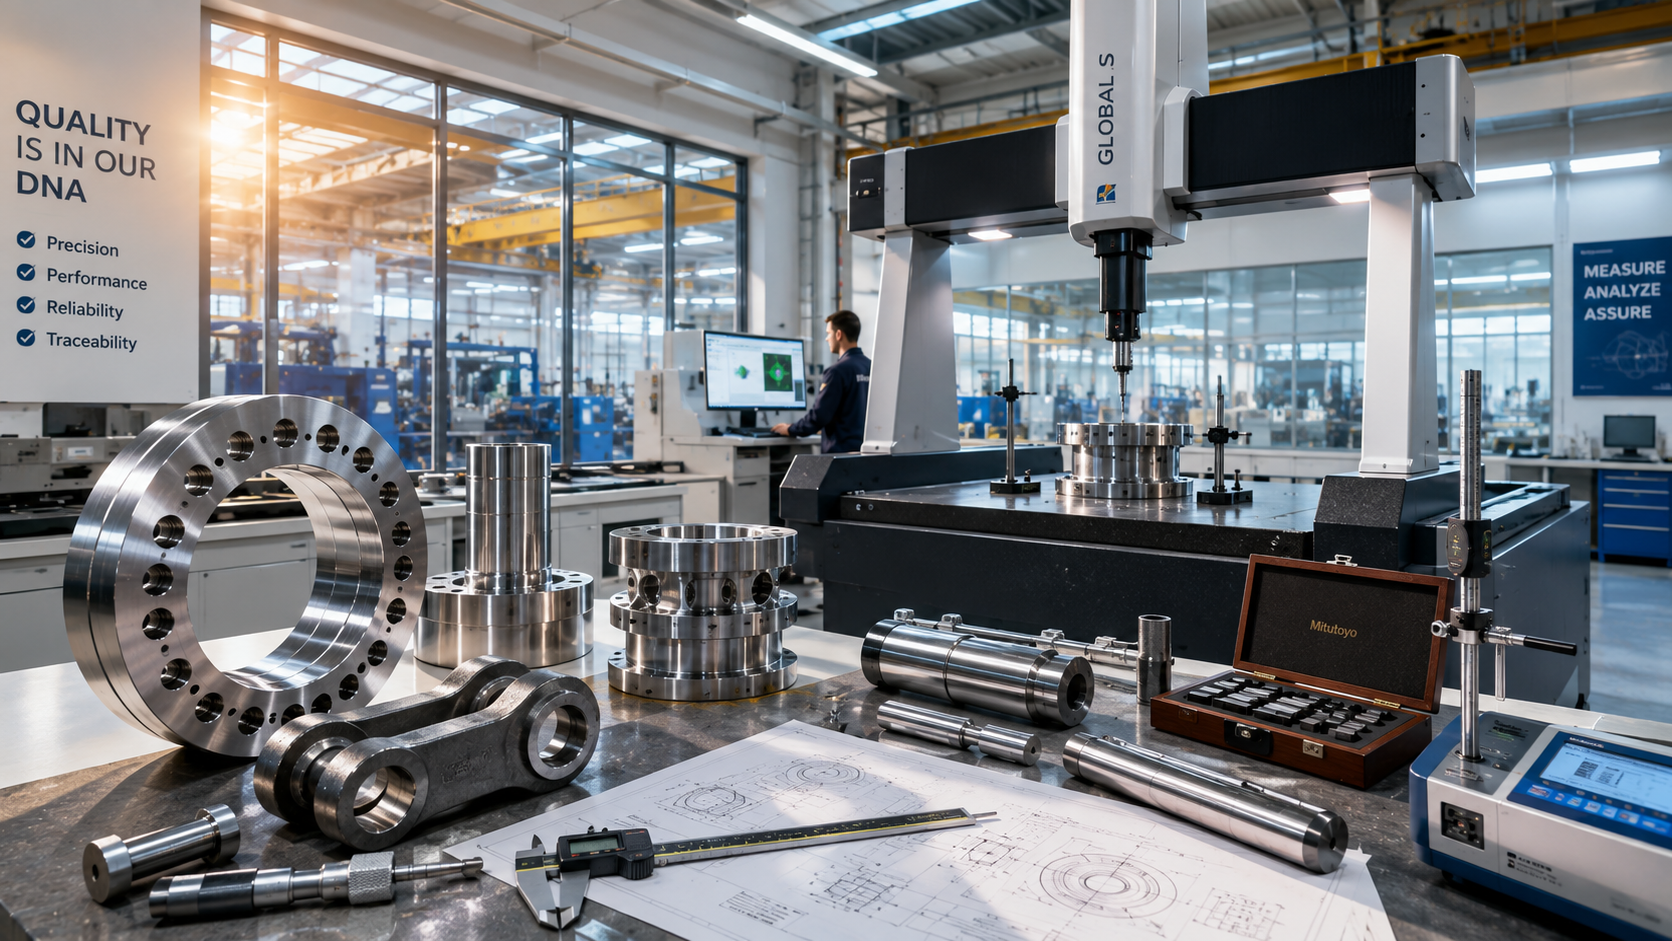
Quality Engineered Into Every Component.

Every forging, every machined component and every inspection is performed under a controlled quality management system, ensuring complete traceability, dimensional accuracy and manufacturing consistency from raw material to final dispatch.
Certified Systems. Proven Manufacturing.

ISO 9001:2015
ISO 9001:2015
Quality Management System
Certified
ISO 14001:2015
ISO 14001:2015
Environmental Management System
Certified
ISO 45001:2018
ISO 45001:2018
Occupational Health & Safety Management System
Certified
API 6A
API 6A
Wellhead & Christmas Tree Equipment Manufacturing
In Progress
API 20B
API 20B
Open Die Forgings for Petroleum & Natural Gas Industries
In Progress

Quality Throughout Every Manufacturing Stage

Incoming Material Verification

Every raw material is verified against applicable material specifications and supported by traceable mill test certificates.

Heat Number Traceability

Every component remains traceable throughout the manufacturing process using documented heat number identification.

In-Process Inspection

Critical dimensions and manufacturing stages are inspected during production to ensure process conformity.

Final Dimensional Inspection

Finished components undergo comprehensive dimensional verification prior to dispatch.

Calibration Management

Inspection equipment is maintained under scheduled calibration to ensure measurement reliability.

Documentation & Records

Inspection reports, material certificates and manufacturing records accompany every project.


Precision Inspection Capability

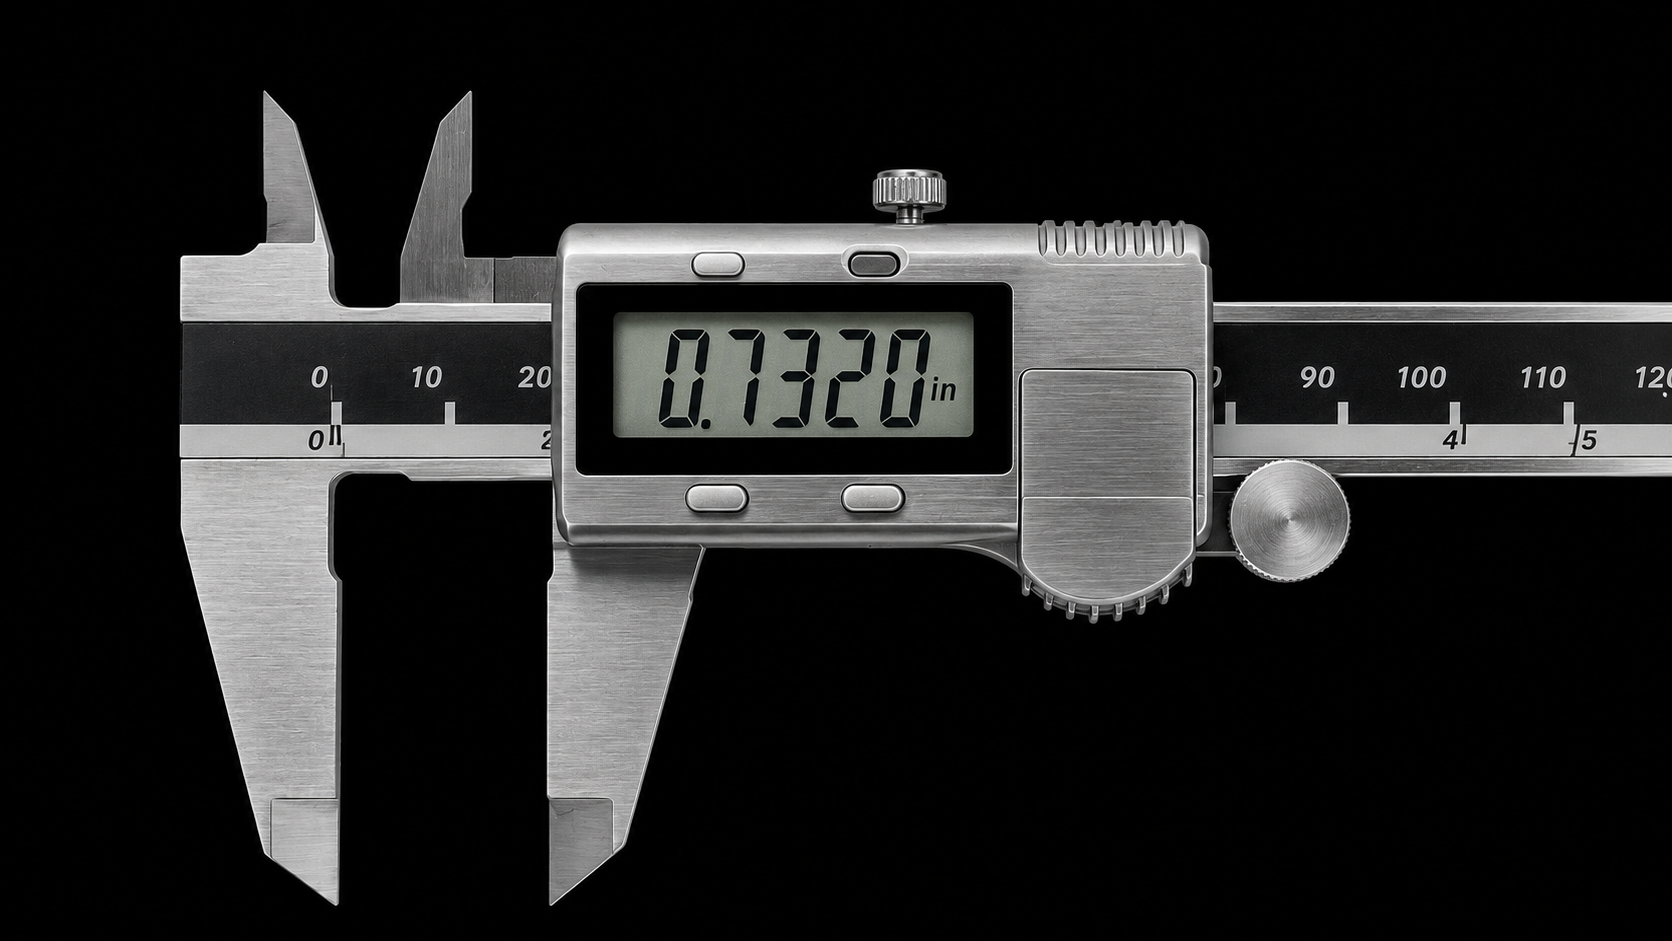
Dimensional Inspection

Dimensional Inspection

  • Digital Vernier Calipers
  • Analogue Vernier Calipers
  • Digital Height Gauge
  • Bevel Protractor
  • Dial Gauge Indicator
  • Plug Gauges
  • Radius Gauges
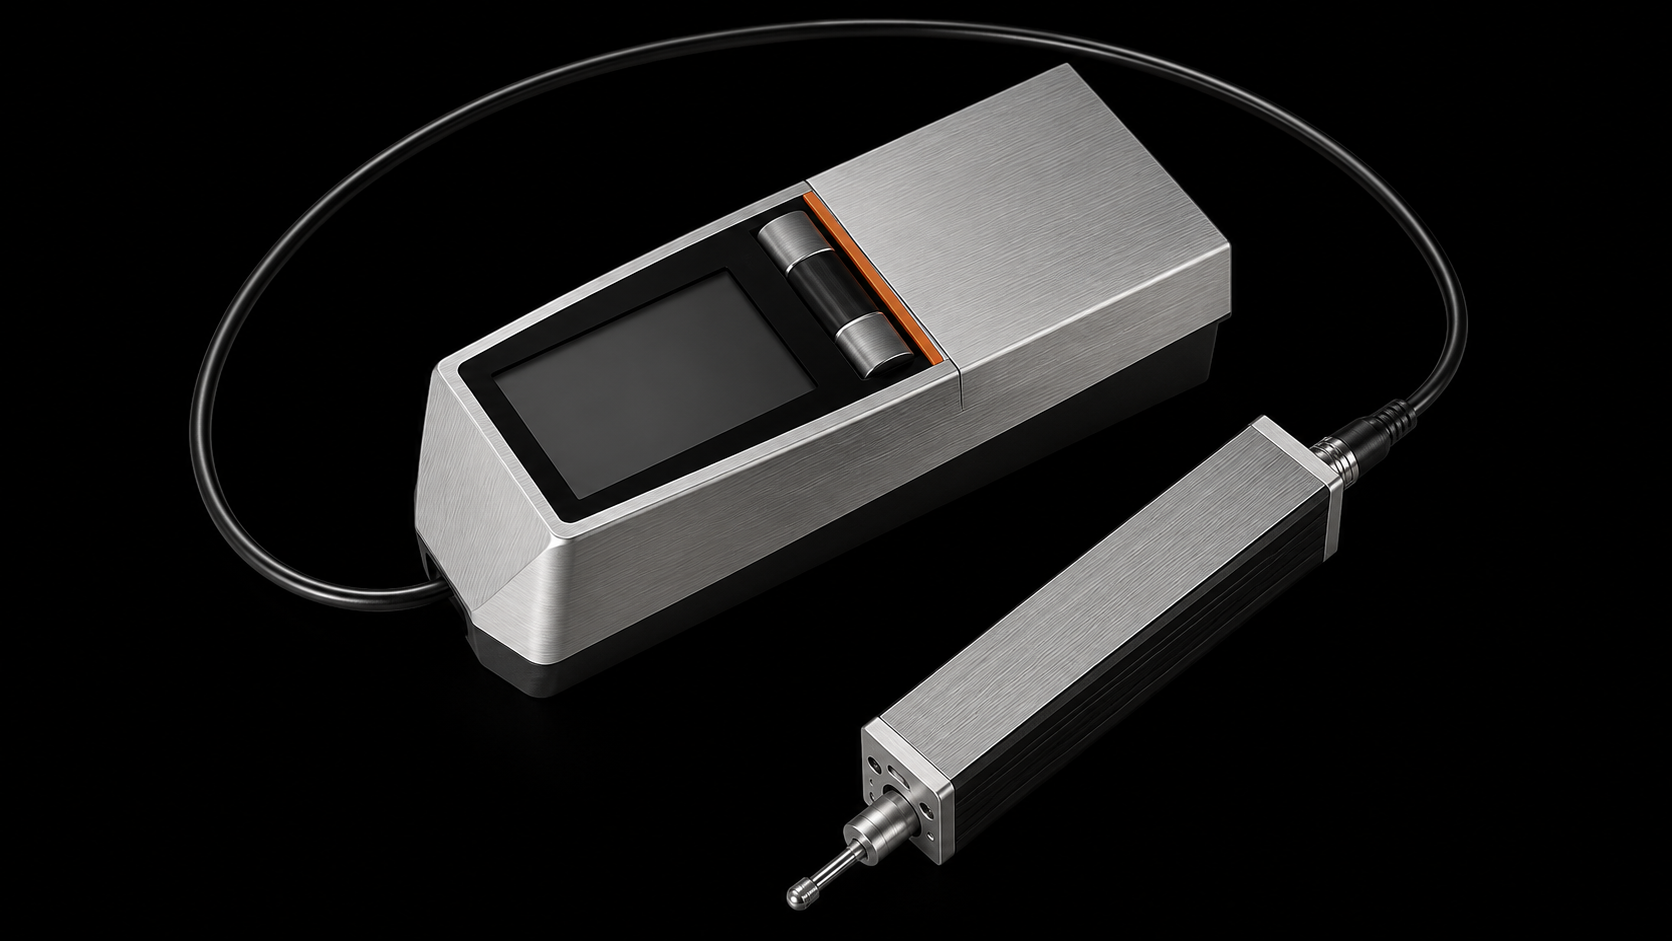
Surface Inspection

Surface Inspection

  • Surface Tester
  • Surface Roughness Comparator
  • Surface Table
  • Coating Thickness Gauge
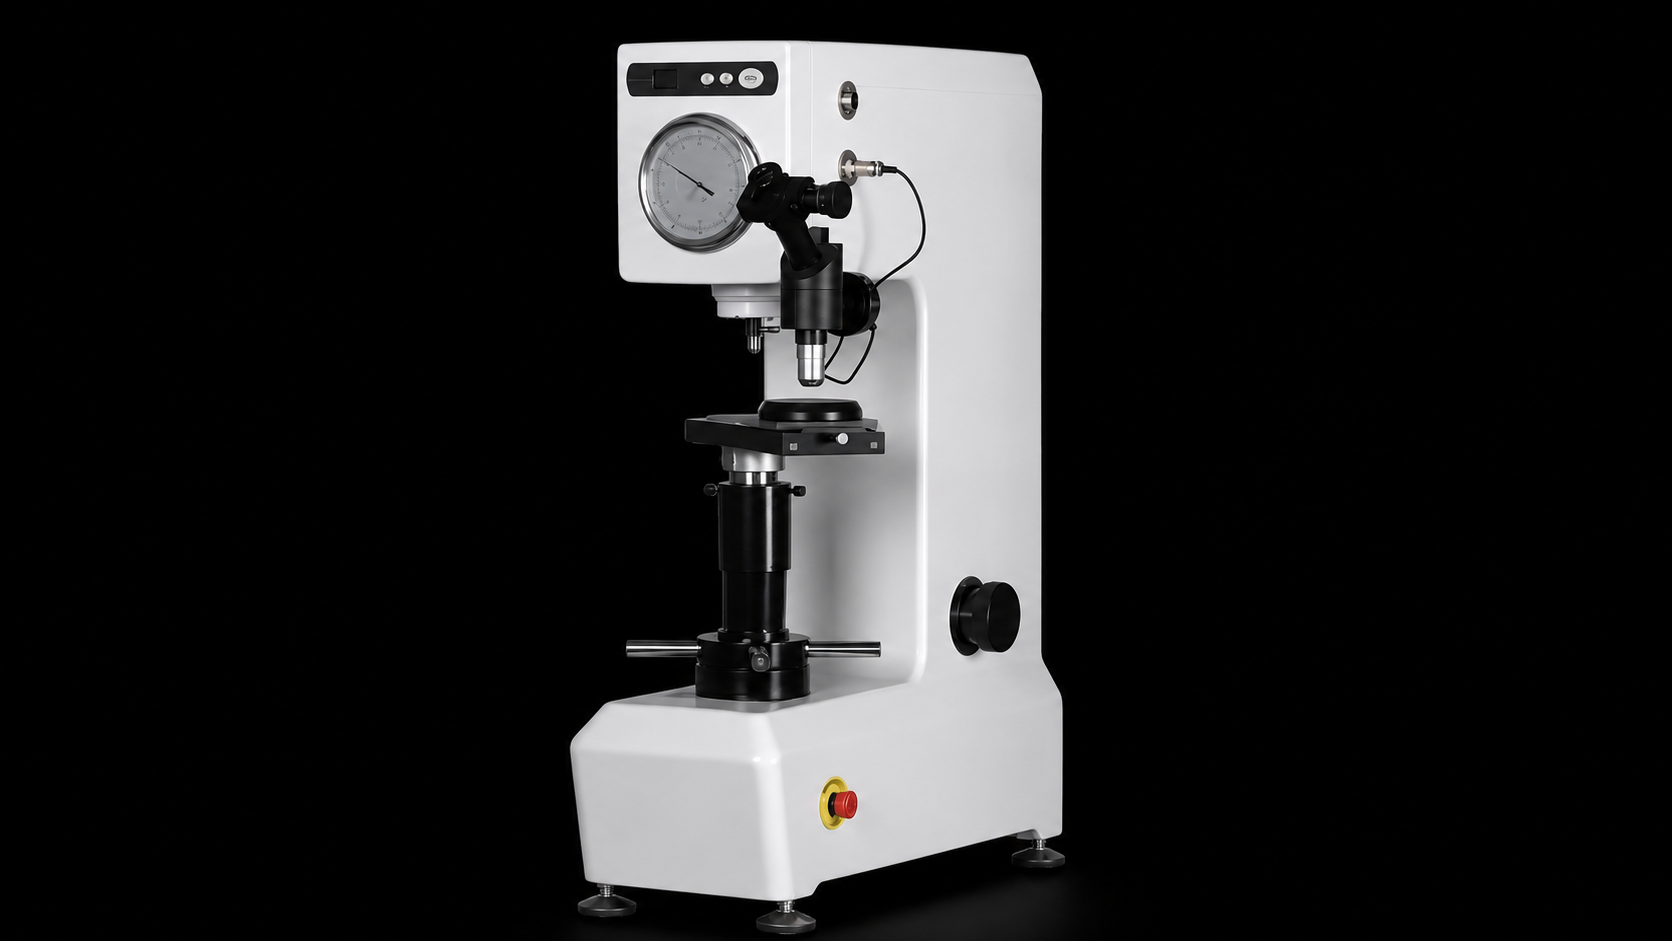
Material Verification

Material Verification

  • Hardness Tester
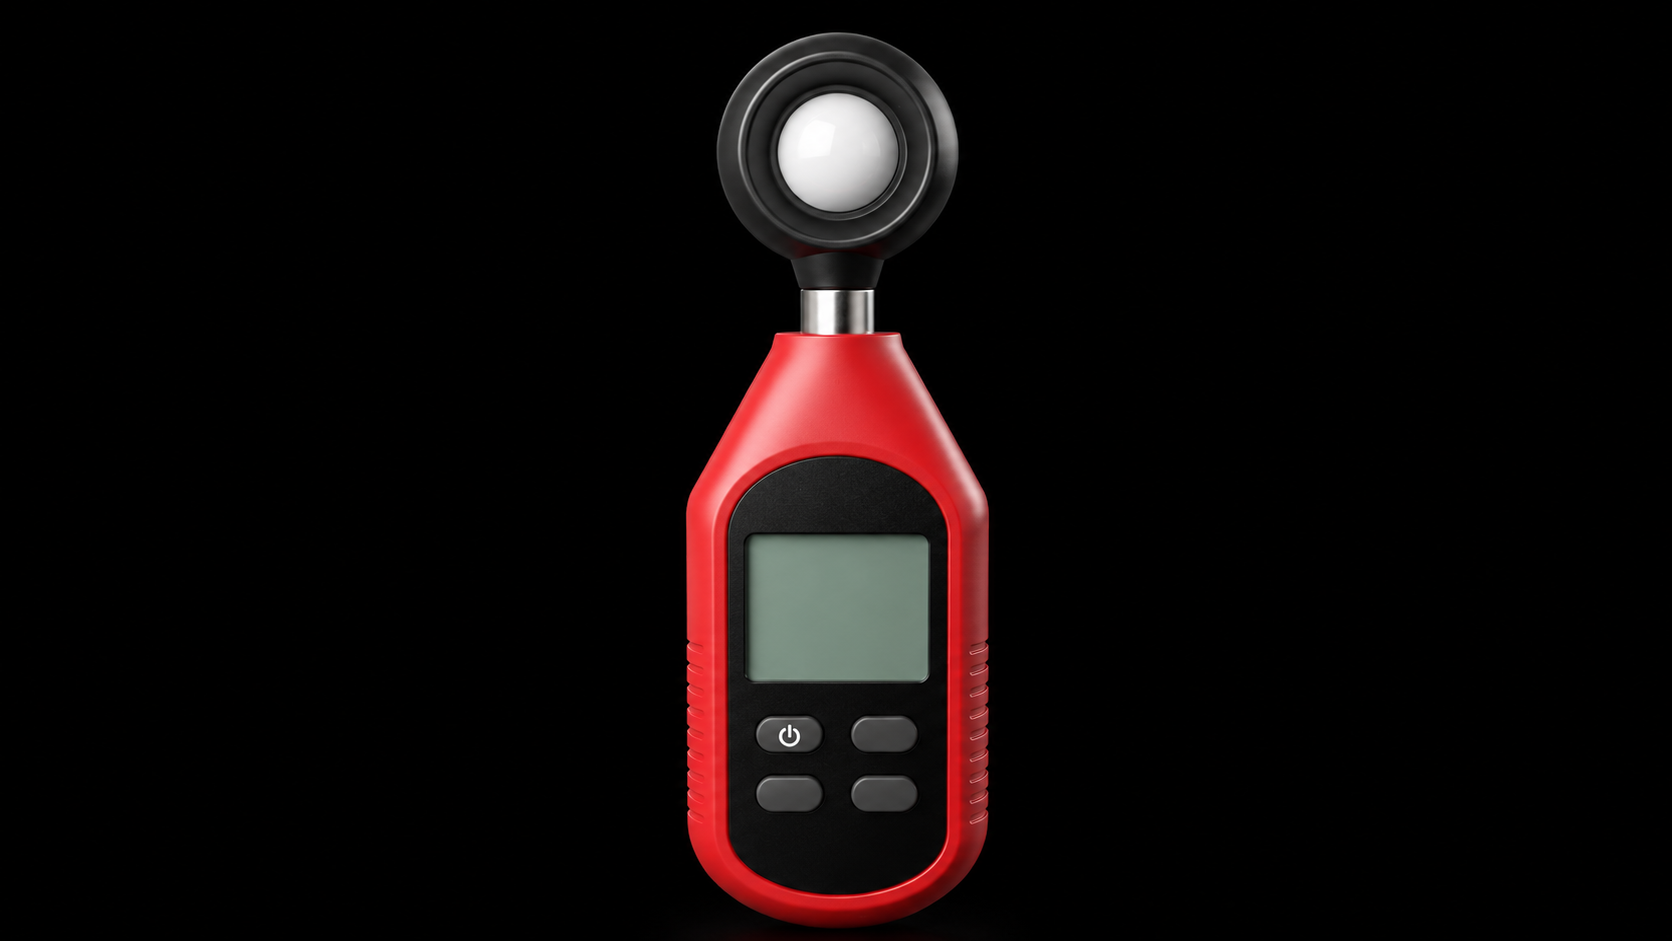
Process Monitoring

Process Monitoring

  • Infrared Thermometers
  • Lux Meter
  • pH Meter

Calibration
Measurement Accuracy You Can Trust

Inspection equipment is maintained under a planned calibration programme to ensure reliable and repeatable measurement accuracy throughout manufacturing.

Scheduled Calibration
Traceable Standards
Documented Records
Measurement Confidence

Complete Manufacturing Documentation

Material Test Certificates

Certified material test reports traceable to original mill sources.

Heat Treatment Records

Controlled time-temperature cycle documentation for every batch.

Dimensional Inspection Reports

Comprehensive dimensional verification records for finished components.

Calibration Records

Scheduled calibration history for all inspection and measuring equipment.

Final Inspection Reports

Pre-dispatch quality verification with complete acceptance documentation.

Packing & Dispatch Documentation

Packing lists, dispatch records and shipping documentation.


Quality at Every Step

Raw Material
Raw Material
Forging
Forging
Heat Treatment
Heat Treatment
Machining
Machining
Surface Finishing
Surface Finishing
Inspection
Inspection
Documentation
Documentation
Dispatch
Dispatch

Quality Documents

ISO 9001 Certificate
View
ISO 14001 Certificate
View
ISO 45001 Certificate
View
API 6A Certificate
View
API 20B Certificate
View
Master List - Test & Measuring Instruments
View
Calibration Procedure
View
Quality Policy
View

Quality That Builds Confidence.

Every component manufactured by OREX is supported by disciplined quality management, calibrated inspection systems and complete manufacturing documentation—delivering confidence where reliability matters most.

Request a Quote